
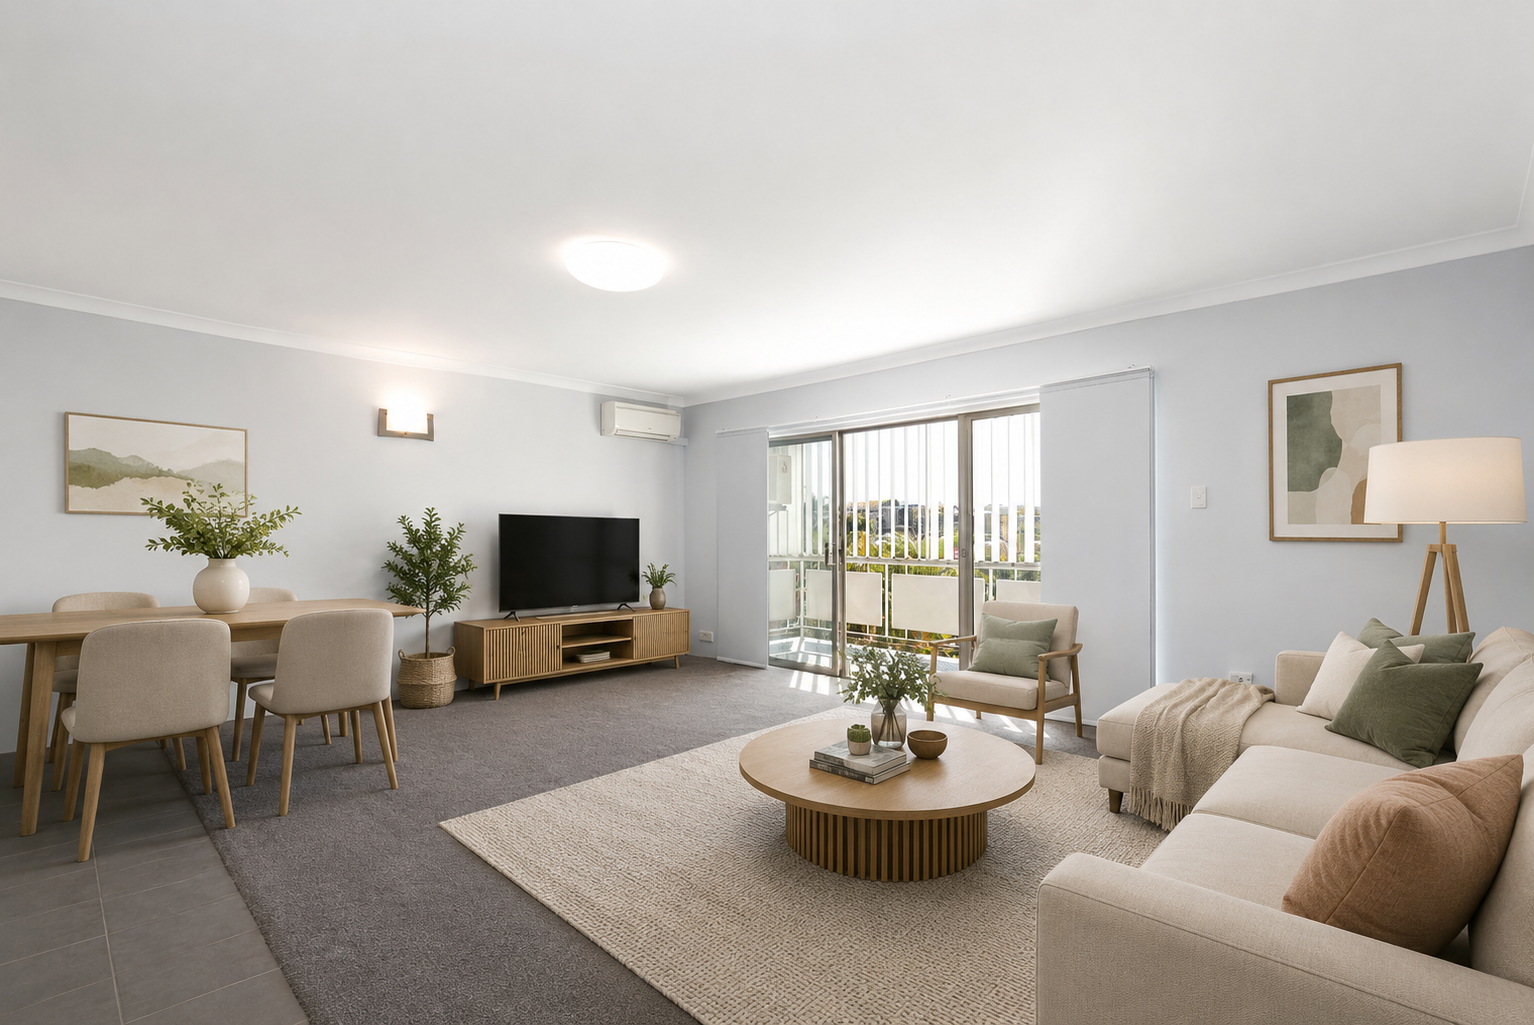
Everything you need to make an informed decision.
Dear prospective buyer,
You’re invited to review the key information on this generously sized, north-facing apartment. From the floorplan and photography to holding costs and the numbers that matter, I’ve gathered it together so you can move forward with confidence.
Solid brick, top level and one street back from the heart of Toowong, the unit is currently tenanted at $600 per week on a fixed term to February 2027 — immediate income for investors, and a clear timeline for owner-occupiers planning ahead. Take your time exploring what’s on offer, and reach out any time with questions.
Space, solid bones and the centre of Toowong.
Tap a card to read more.
Positioned on the top level with a true north aspect, the unit captures natural light through the day and the breezes that make Queensland living comfortable year round — bright, airy rooms without leaning on artificial light or constant air-conditioning.
Built circa 1970 in solid brick with concrete floors, this is construction from an era when apartments were built to last. The generous 120m² internal footprint is a direct product of that period — a size rarely seen in new builds.
A genuine lock-up garage of your own, with room left over for storage — increasingly rare in Toowong and a real advantage for owner-occupiers and tenants alike.
Leased at $600 per week to fantastic tenants who treat the property right, on a fixed term to 1 February 2027. That means reliable income from settlement for investors — and for owner-occupiers, a clear date to plan around.
With the highly anticipated Toowong Central development on the horizon and the suburb’s ongoing transformation, well-located established units of this size are positioned to benefit as demand for the precinct grows.
One of just six units in Avon Court, so you avoid the crowded, high-density feel of larger buildings — fewer neighbours, a simpler body corporate, and a quieter way to live this close to the centre of Toowong.
Key details
A footprint they don’t build anymore
120m² of internal living — two bedrooms, generous living and dining, and a lock-up garage with room for storage. Move-in ready, with scope to add value through renovation.
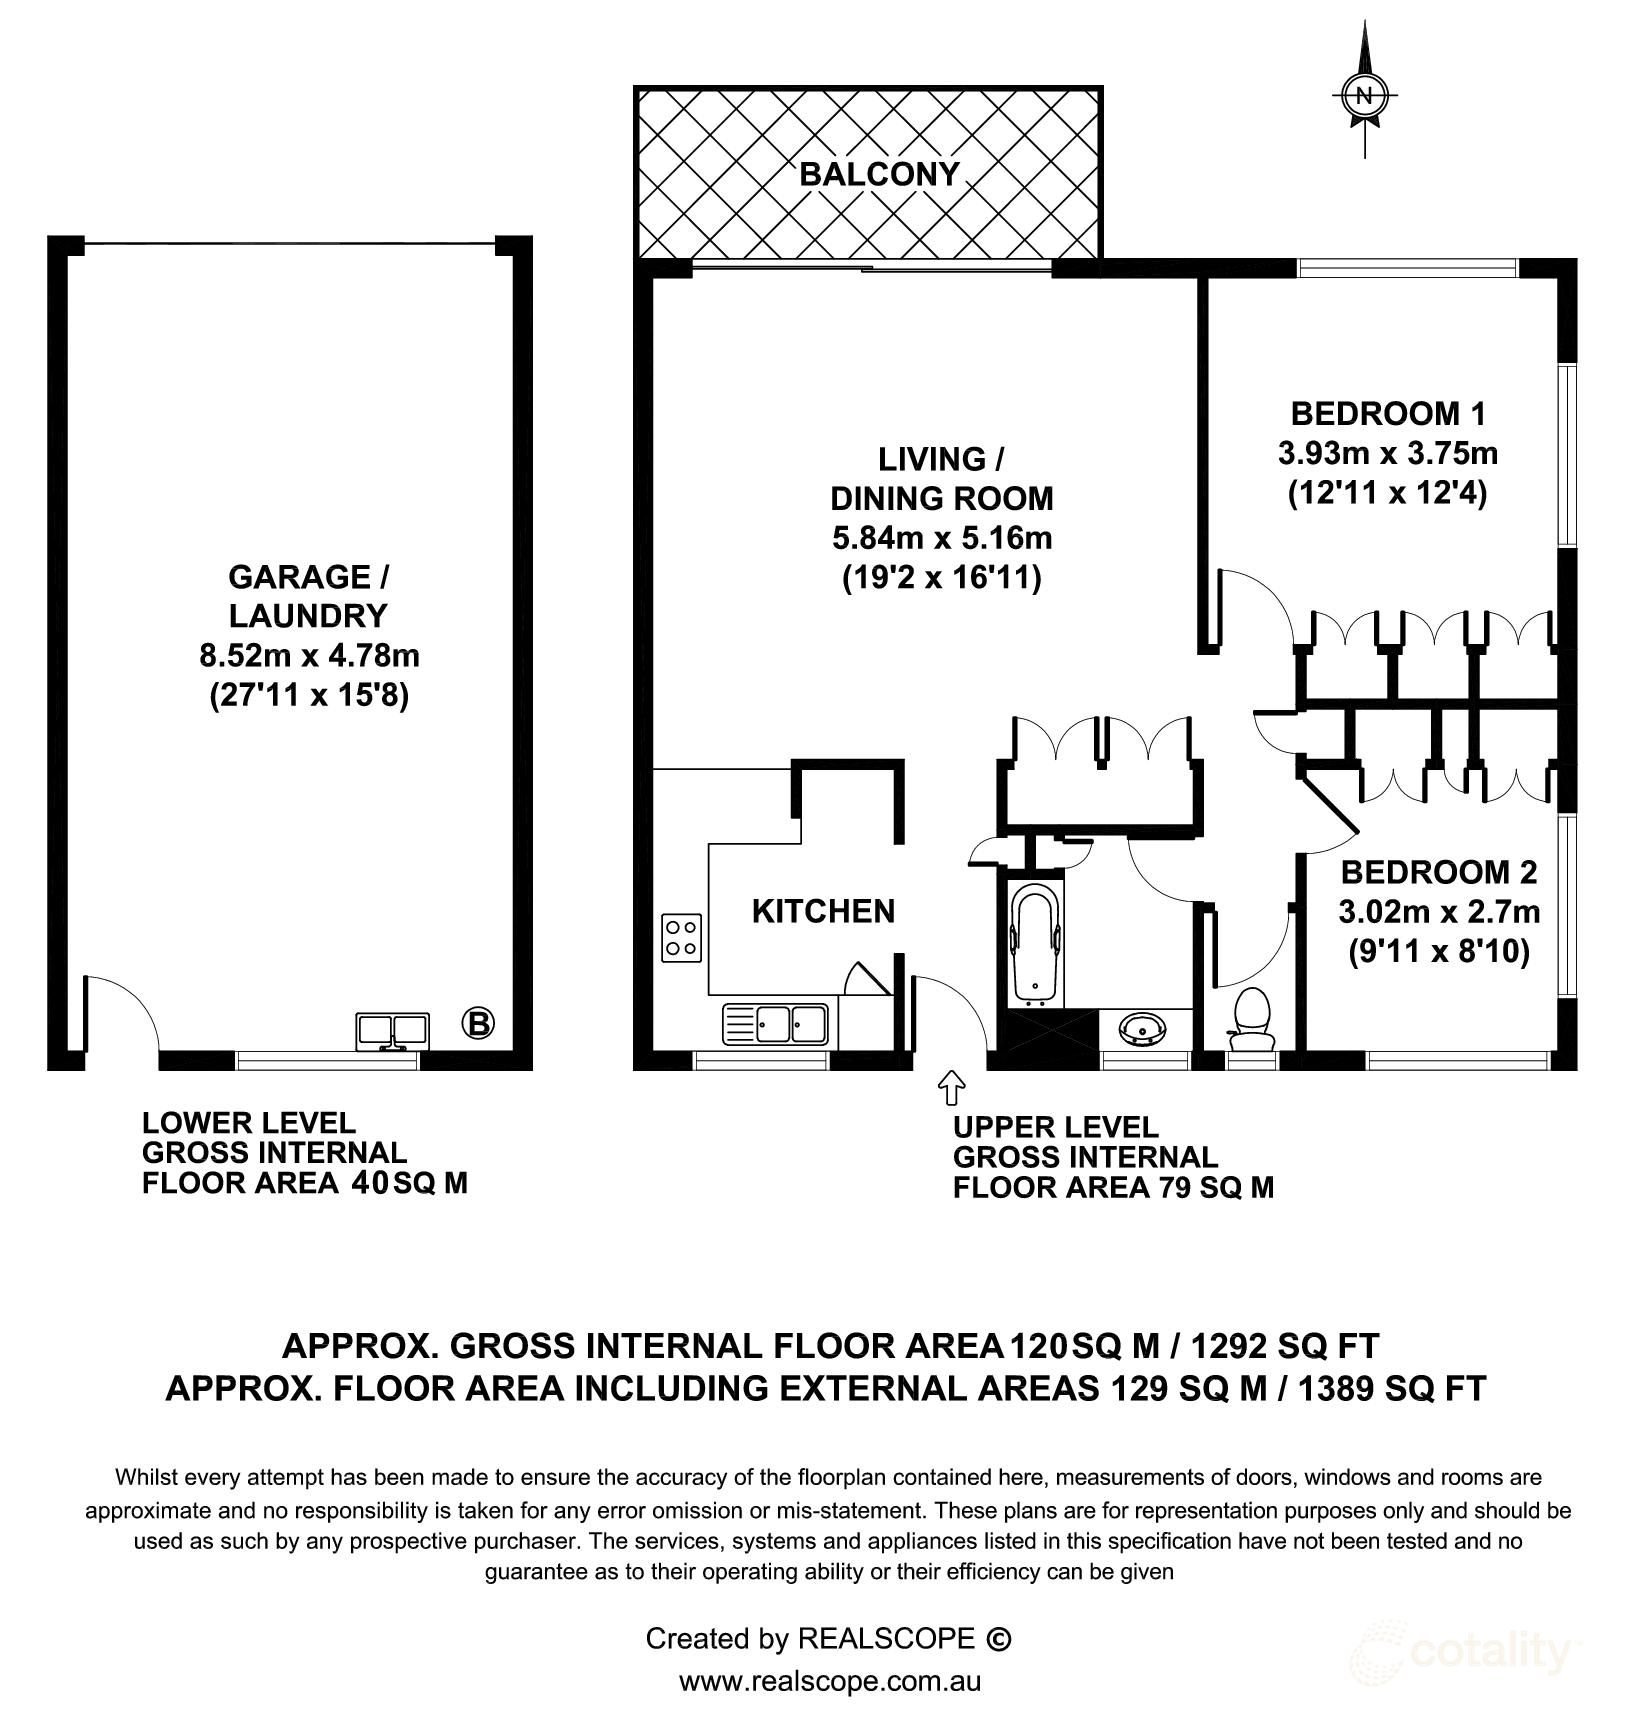
Holding costs & investment snapshot
Holding costs
Figures are drawn from the April 2026 AGM minutes, current levy notice and most recent council rate and Urban Utilities notices. Levies are billed quarterly and subject to change — confirm current amounts in the body corporate certificate within the disclosure pack. Water usage is metered to a shared boundary meter and apportioned to the lot.
Rental snapshot
Rent shown is the actual current lease, not an estimate. An independent rental appraisal is being prepared and will be added here. This is general information, not financial or investment advice — make your own enquiries.
One street from the heart of Toowong
Metres from Toowong Village, the river and every public transport option — with the highly anticipated Toowong Central development set to lift the precinct further, and some of Brisbane’s best public and private schools surrounding you.
Comparable sales
Recent sales of similar properties across the area over the past six months — a guide for framing value. Filter by type, size and era, or search a street.
Inside the home
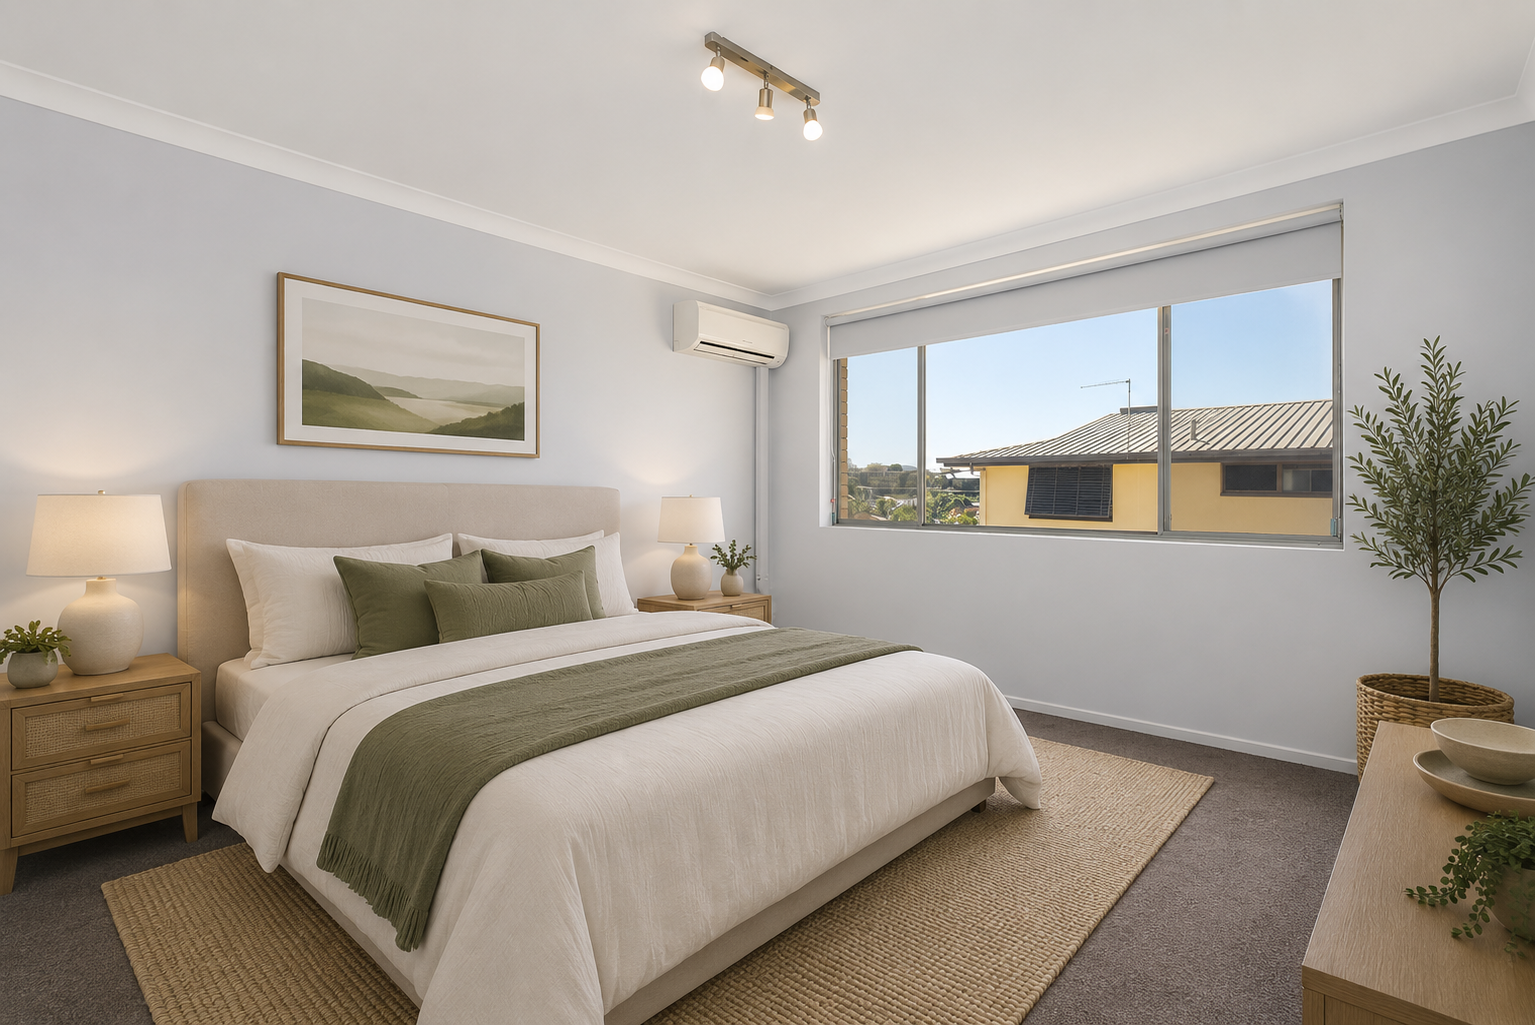
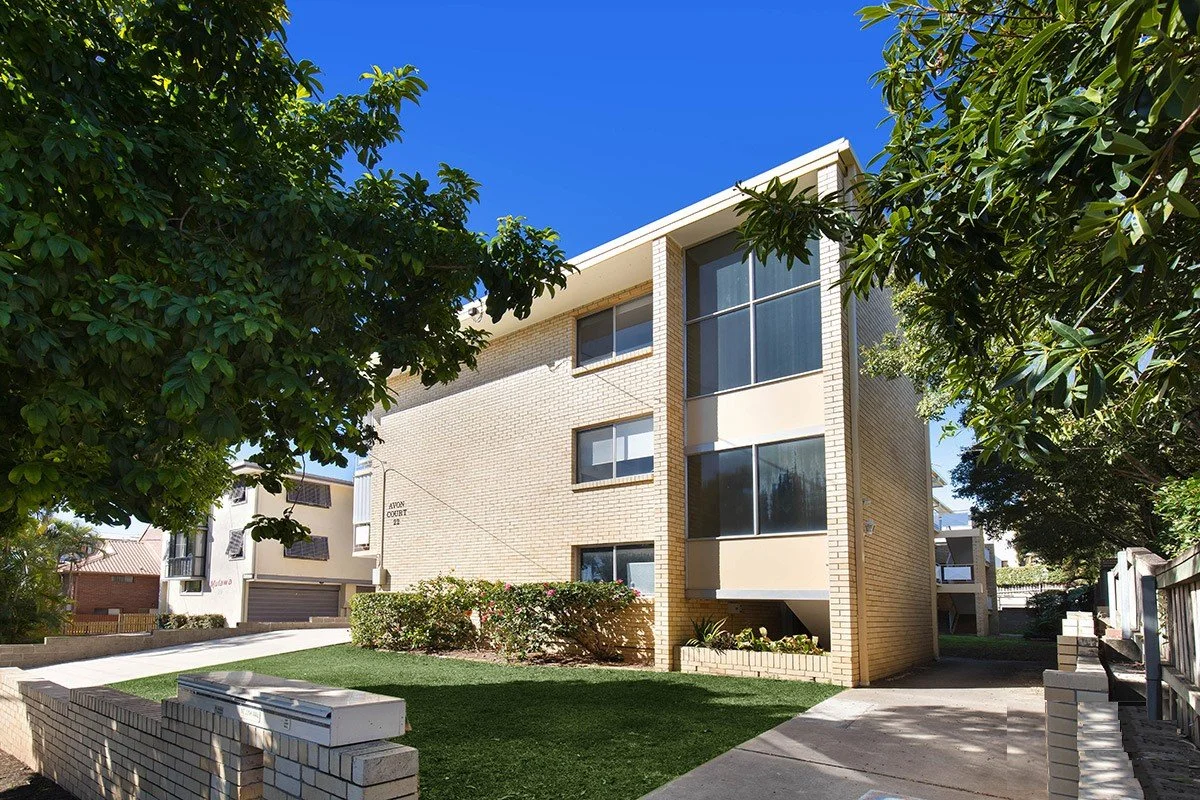
Make it yours.
Submit an offer online, or get in touch for the full detail on this one.